4
bedrooms
2.5
baths
2,723
sq ft
$252
price per sf
Single Family
property type
Off Market
time on site
2024
yr. built
--
lot size
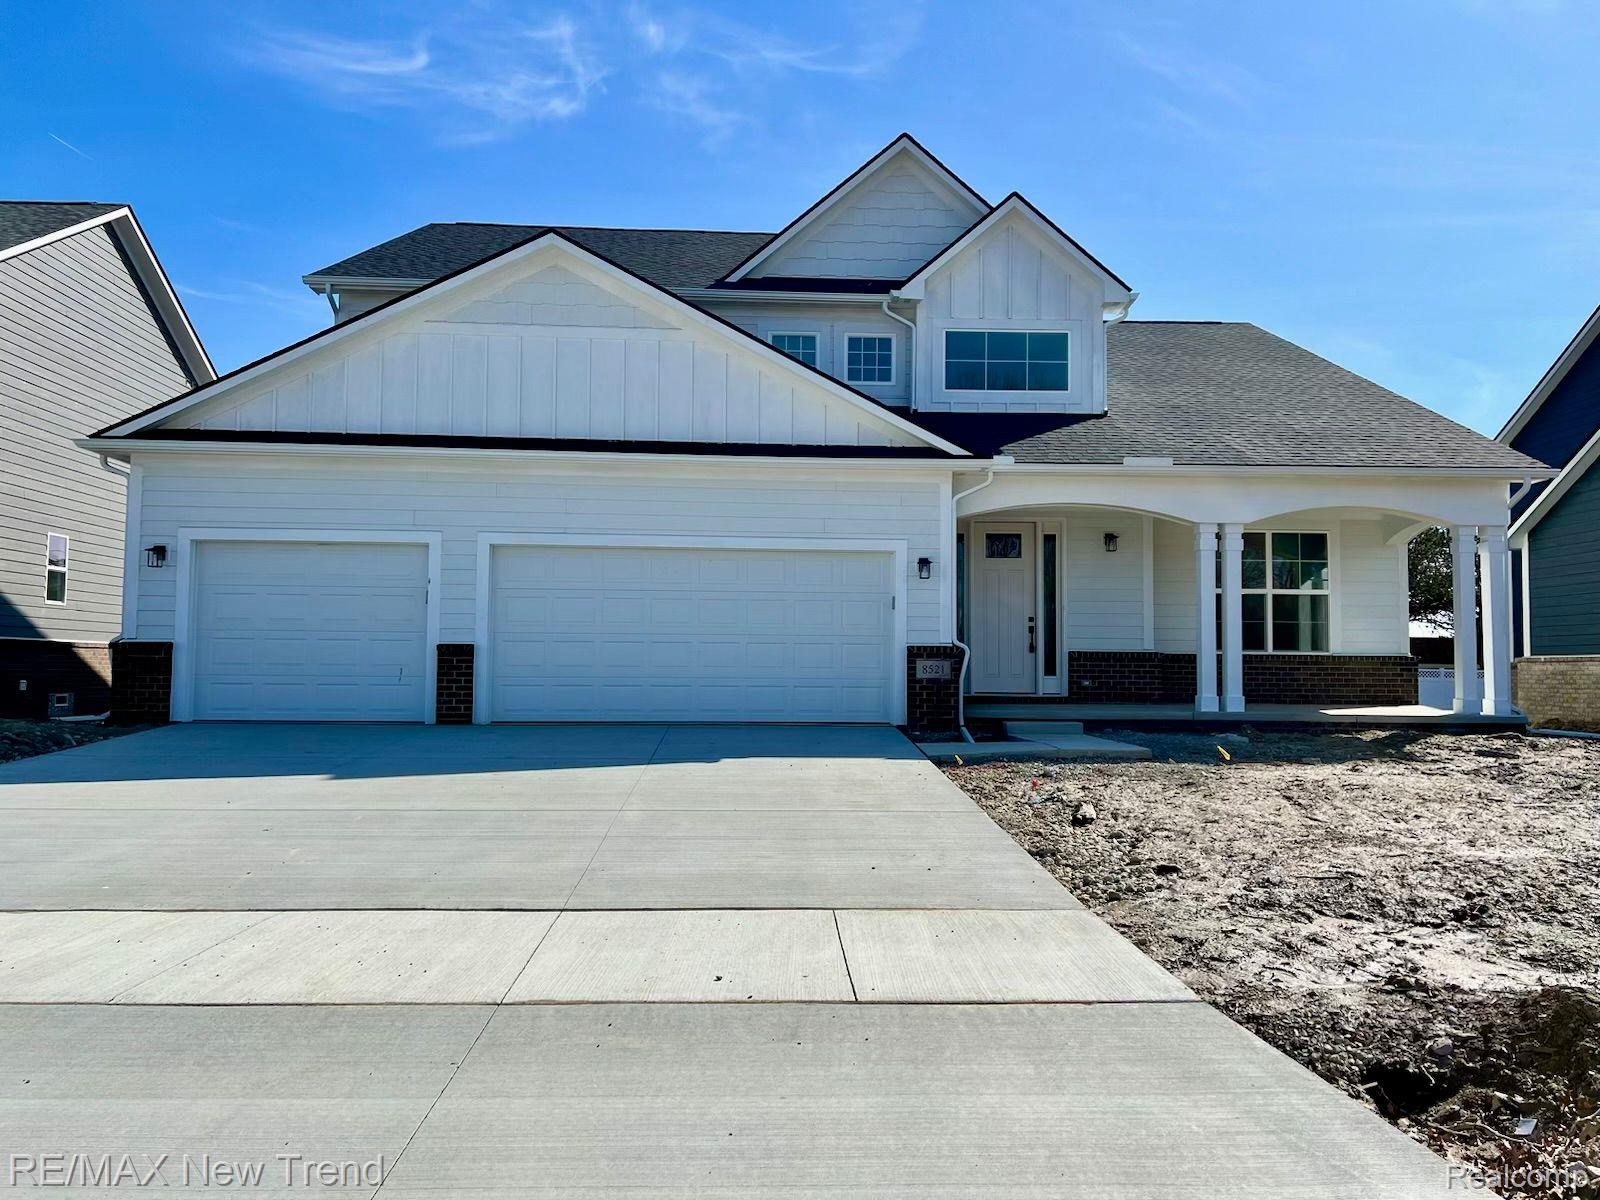
Lot 5 ready for immediate occupancy The Harvest plan. This Craftsman style colonial has 9ft ceilings in the first floor. Pella Windows. Main floor study. Kitchen with enormous island and snack bar. Behind the kitchen is the best feature of the plan, a prep kitchen. Prep kitchen features a huge walk-in pantry, prep sink and space for a beverage / wine fridge. Eat-in kitchen nook. This spec home also includes a butler pantry and 15ft ceiling in the living room with gas fireplace. Second floor primary suite with walk-in closet, linen closet, primary bath with dual sinks, quartz counter tops and tile shower. All M&D approximate. Walled Lake Schools. Equal Housing Opportun...ity. Pictures are of actual home.

Sold By: XPI Realty, Hussein Hazime
No upcoming open house dates. Check back later.
Bedrooms
- Total Bedrooms: 4
Bathrooms
- Full bathrooms: 2
- Half bathrooms: 1
Architectural Style
- Colonial
- Craftsman
Association
- Association Fee: $750
- Association Fee Frequency: Annually
- Association Phone: shelly@lifestylehomebuildings.com
Basement
- Unfinished
Construction Materials
- Brick
- Other
Cooling
- Central Air
Exterior Features
- Lighting
Fireplace Features
- Gas
- Living Room
Foundation Details
- Basement
- Poured
Heating
- Forced Air
- Natural Gas
Laundry Features
- Gas Dryer Hookup
Levels
- Two
Parking Features
- Three Car Garage
- Attached
- Direct Access
- Electricityin Garage
Patio and Porch Features
- Porch
Pool Features
- None
Property Condition
- New Construction
Road Frontage Type
- Paved
Roof
- Asphalt
Sewer
- Public Sewer
WaterSource
- Public

RE/MAX New Trend
Lori Beatty
Sold By:
XPI Realty
Hussein Hazime
Data Source: RealComp
MLS#: 20250012884
Data Source Copyright: © 2026 RealComp All rights reserved.
This property was listed on 2/27/2025 and last updated as of 7/7/2026 3:44:42 AM. OSI IDX updated the data from RealComp on 11/6/2026 at 12:22 PM. This information is for your personal, non-commercial use and may not be used for any purpose other than to identify prospective properties you may be interested in purchasing. Display of MLS data is usually deemed reliable but is NOT guaranteed accurate by the MLS. Buyers are responsible for verifying the accuracy of all information and should investigate the data themselves or retain appropriate professionals. Information from sources other than the Listing Agent may have been included in the MLS data. Unless otherwise specified in writing, Broker/Agent has not and will not verify any information obtained from other sources. The Broker/Agent providing the information contained herein may or may not have been the Listing and/or Selling Agent.
Your Search Results
XPi Realty Listings
© 2026 XPi Realty
DMCA Notice | Terms & Services | Privacy Policy | Accessibility Statement
EQUAL HOUSING OPPORTUNITY


XPi Realty
1 Parklane Blvd, Dearborn, MI 48126
Mobile: 313-424-9962
BenBawazir@gmail.com
