4
bedrooms
2.5
baths
2,485
sq ft
$149
price per sf
Single Family
property type
Off Market
time on site
2005
yr. built
0.28 acre
lot size
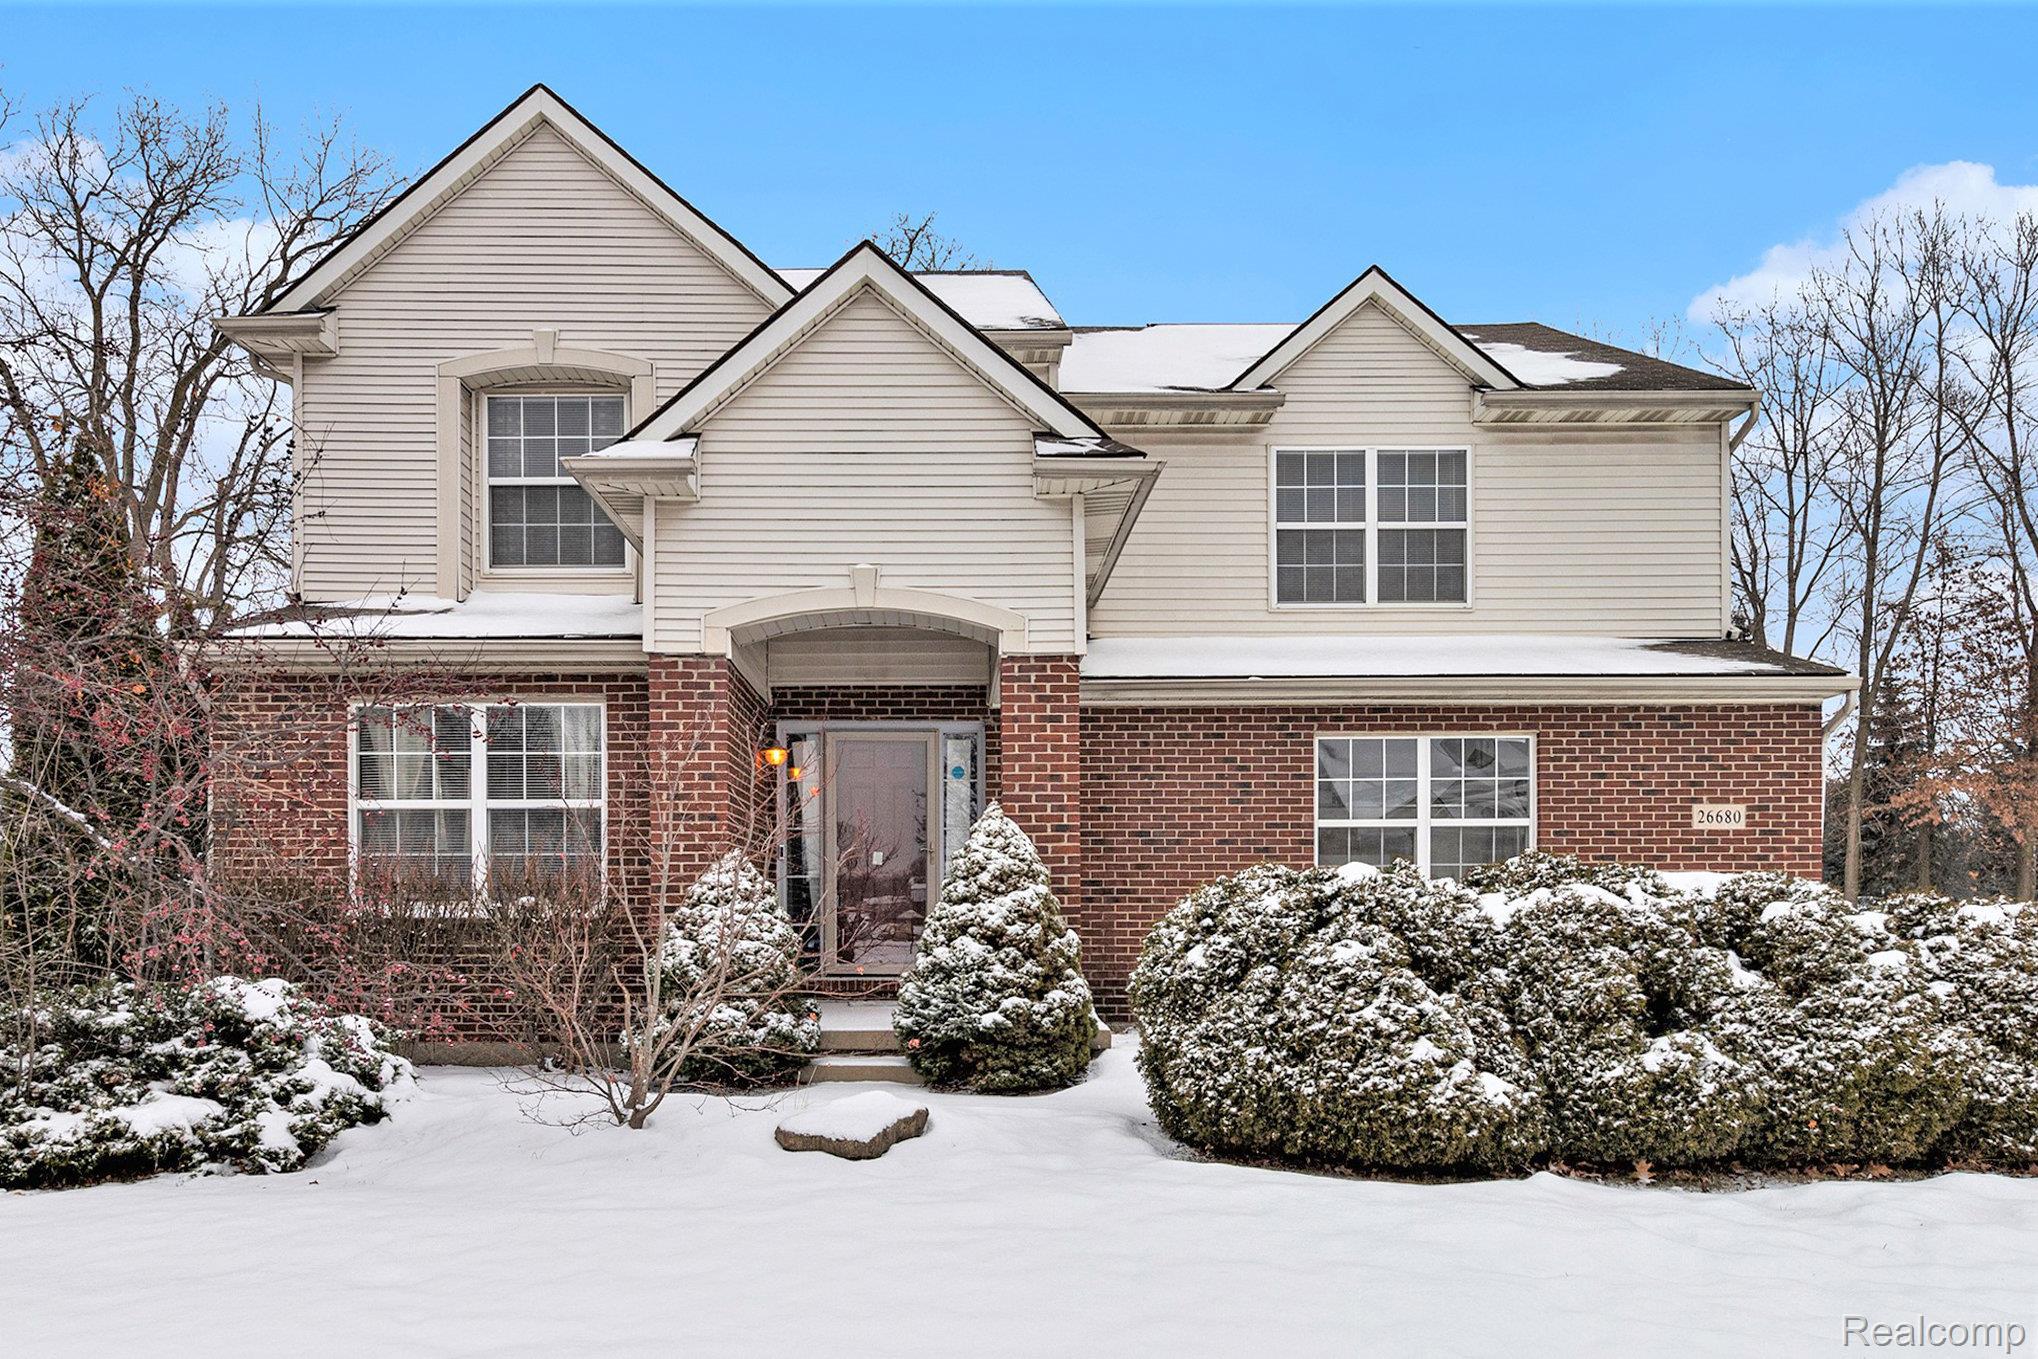
Welcome home to this beautiful, charming colonial residence situated in Taylor's sought-after Charter Oaks Village community. Designed for modern living and entertaining, this home boasts a fantastic, open-concept layout that seamlessly connects the living areas. The expansive kitchen is the heart of the home, featuring a central island with a butcher block countertop and a full suite of appliances. Upstairs, you'll find four generously sized bedrooms and two full baths, providing plenty of room and privacy for everyone. The luxurious owner's suite includes a large walk-in closet and a recently updated private bath. A cozy common area lounge and convenient second-f...loor laundry facilities complete the upper level. Step outside to the spacious yard, a perfect setting for outdoor entertaining and relaxation. The unfinished full basement is a blank canvas offering endless possibilities for a home gym, recreation room, additional storage, etc. An attached two-car garage provides easy parking. Charter Oaks is a serene community spanning 47.6 acres located on Goddard Road, between Inkster and Cape Cod. The neighborhood is ideally situated near major freeways and is close to local schools, parks, shopping centers, and restaurants. City mandated repairs will be the buyer's responsibility. Homeowners association dues are affordable at $200 per quarter. Don't miss this opportunity! Schedule your private showing today and start envisioning your life in Charter Oaks Village.

Sold By: XPI Realty, Husham Abbas
No upcoming open house dates. Check back later.
Bedrooms
- Total Bedrooms: 4
Bathrooms
- Full bathrooms: 2
- Half bathrooms: 1
Architectural Style
- Colonial
Association
- Association Fee: $200
- Association Fee Frequency: Quarterly
- Association Phone: 7342876550
Association Fee Includes
- Maintenance Grounds
- Snow Removal
Basement
- Unfinished
Construction Materials
- Brick
Fencing
- Fencingnot Allowed
Fireplace Features
- Electric
- Family Room
Foundation Details
- Basement
- Block
Heating
- Forced Air
- Natural Gas
Laundry Features
- Laundry Room
- Other
Levels
- Two
Parking Features
- Two Car Garage
- Attached
Patio and Porch Features
- Patio
- Porch
Pets Allowed
- Yes
Pool Features
- None
Road Frontage Type
- Cul De Sac
Roof
- Asphalt
Sewer
- Public Sewer
- Sewer At Street
WaterSource
- Other

Expert Realty Solutions Inc
Sherry L Noble
Sold By:
XPI Realty
Husham Abbas
Data Source: RealComp
MLS#: 20251058711
Data Source Copyright: © 2026 RealComp All rights reserved.
This property was listed on 12/7/2025 and last updated as of 7/7/2026 7:45:36 AM. OSI IDX updated the data from RealComp on 11/6/2026 at 7:29 AM. This information is for your personal, non-commercial use and may not be used for any purpose other than to identify prospective properties you may be interested in purchasing. Display of MLS data is usually deemed reliable but is NOT guaranteed accurate by the MLS. Buyers are responsible for verifying the accuracy of all information and should investigate the data themselves or retain appropriate professionals. Information from sources other than the Listing Agent may have been included in the MLS data. Unless otherwise specified in writing, Broker/Agent has not and will not verify any information obtained from other sources. The Broker/Agent providing the information contained herein may or may not have been the Listing and/or Selling Agent.
Your Search Results
XPi Realty Listings
© 2026 XPi Realty
DMCA Notice | Terms & Services | Privacy Policy | Accessibility Statement
EQUAL HOUSING OPPORTUNITY


XPi Realty
1 Parklane Blvd, Dearborn, MI 48126
Mobile: 313-424-9962
BenBawazir@gmail.com
